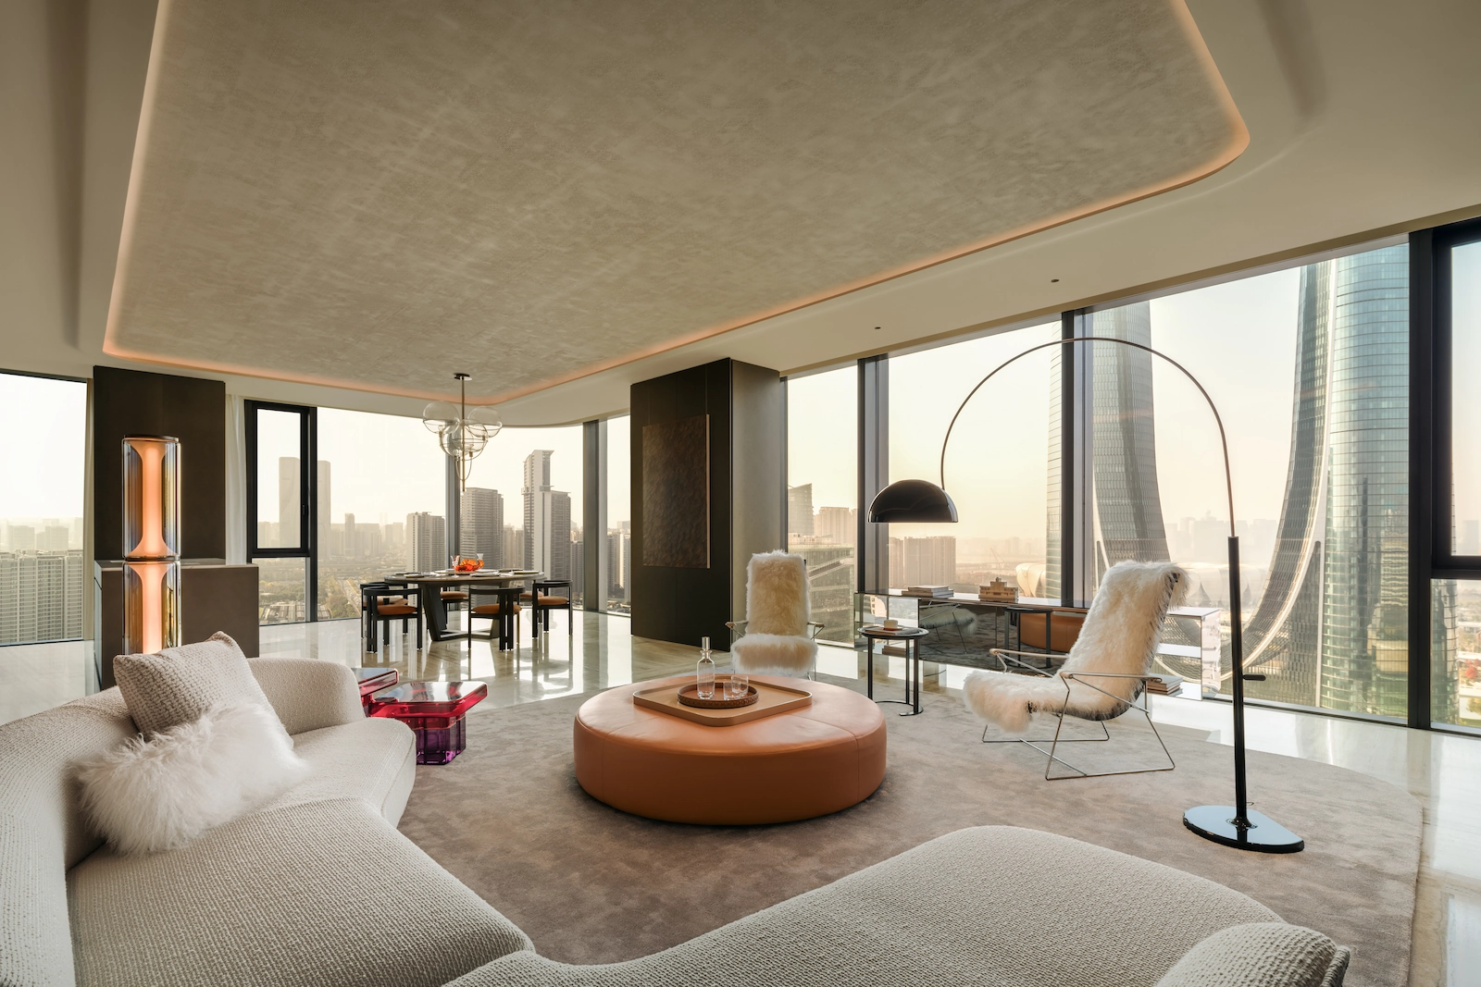
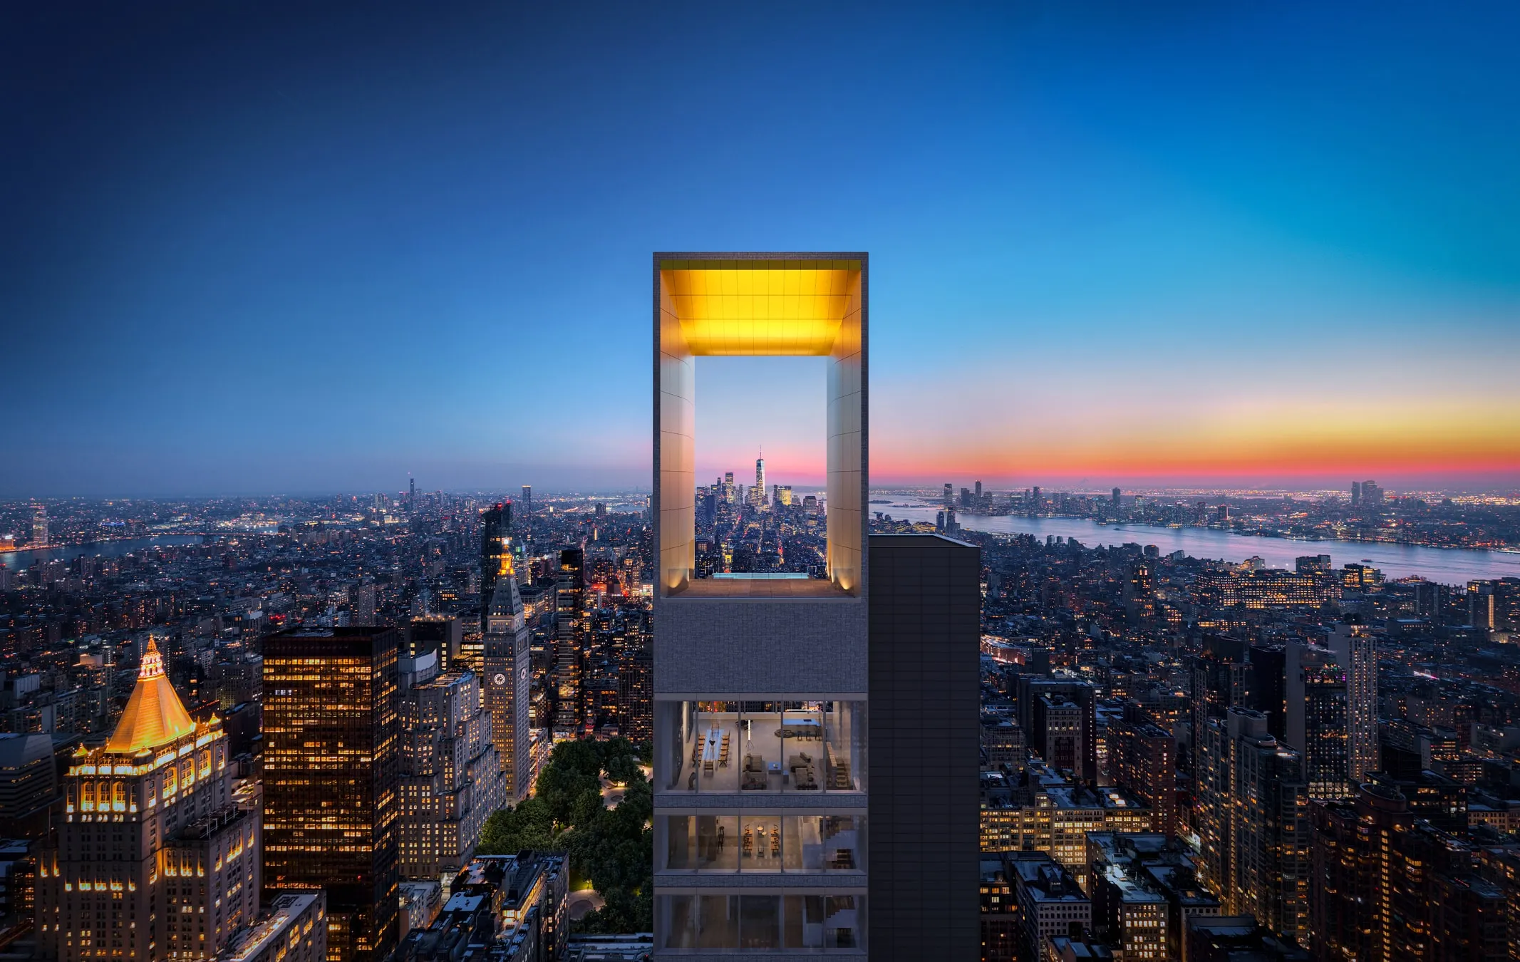
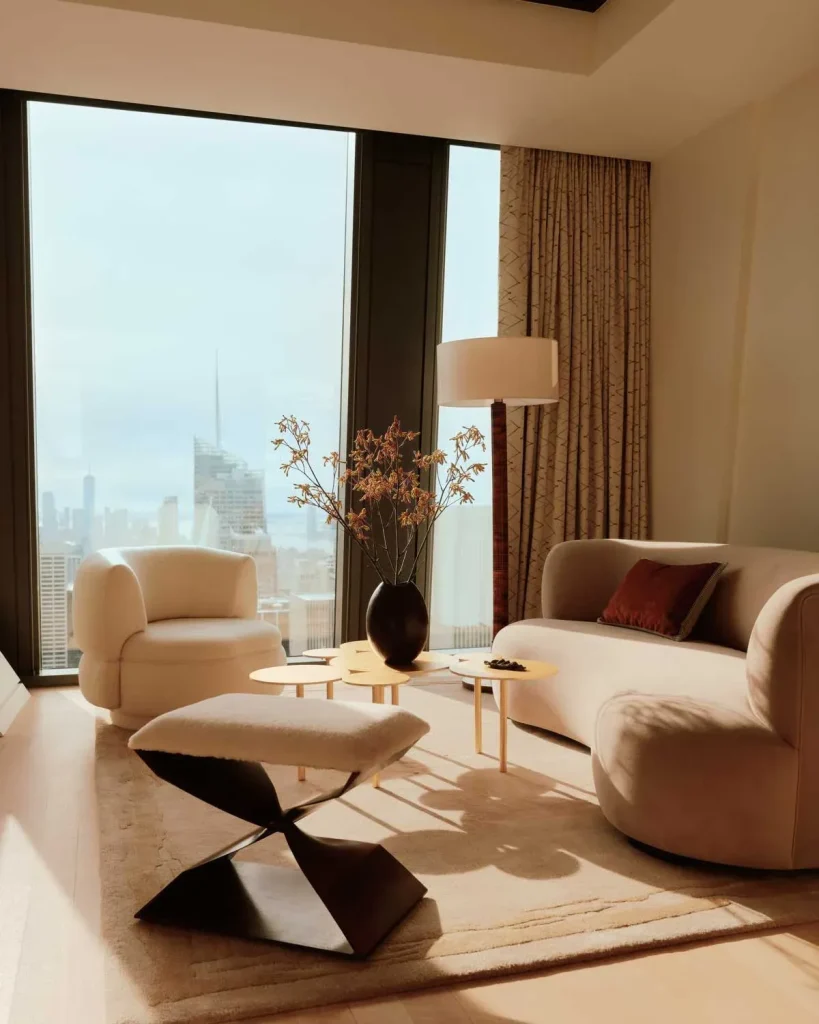
01|Residence 69, 53 West 53
New York | Architecture: Jean Nouvel | Interior: Humbert & Poyet
Located on the 69th floor of 53 West 53, Residence 69 is conceived as a private art collector’s residence above Manhattan. Framed by Jean Nouvel’s iconic diagrid structure, the 536 sqm penthouse offers uninterrupted 360-degree views of Central Park, the Hudson River and the city skyline. Humbert & Poyet combines sculptural architecture with refined French craftsmanship, creating a sophisticated home where bespoke details and contemporary art shape a timeless urban sanctuary.
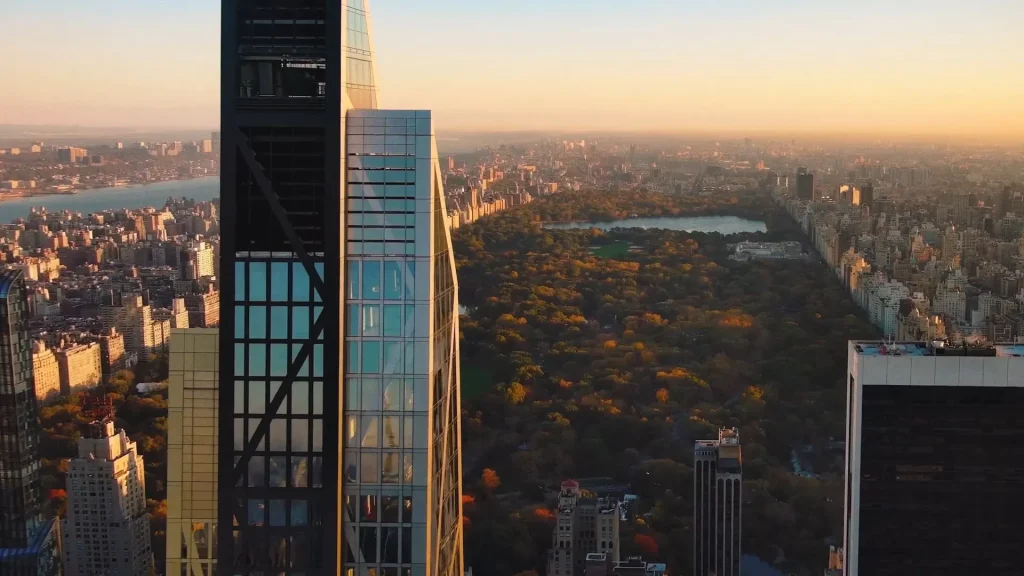
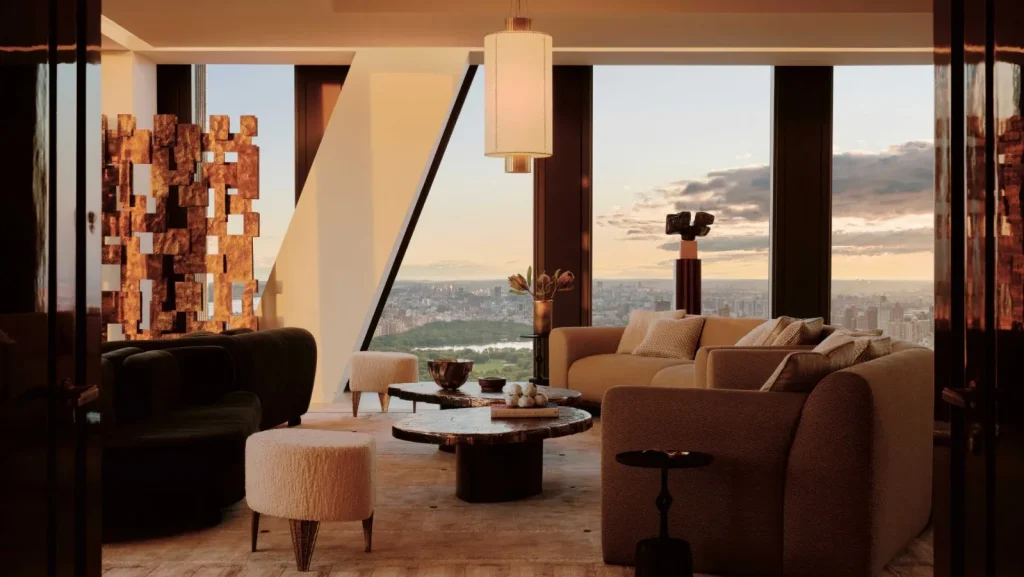
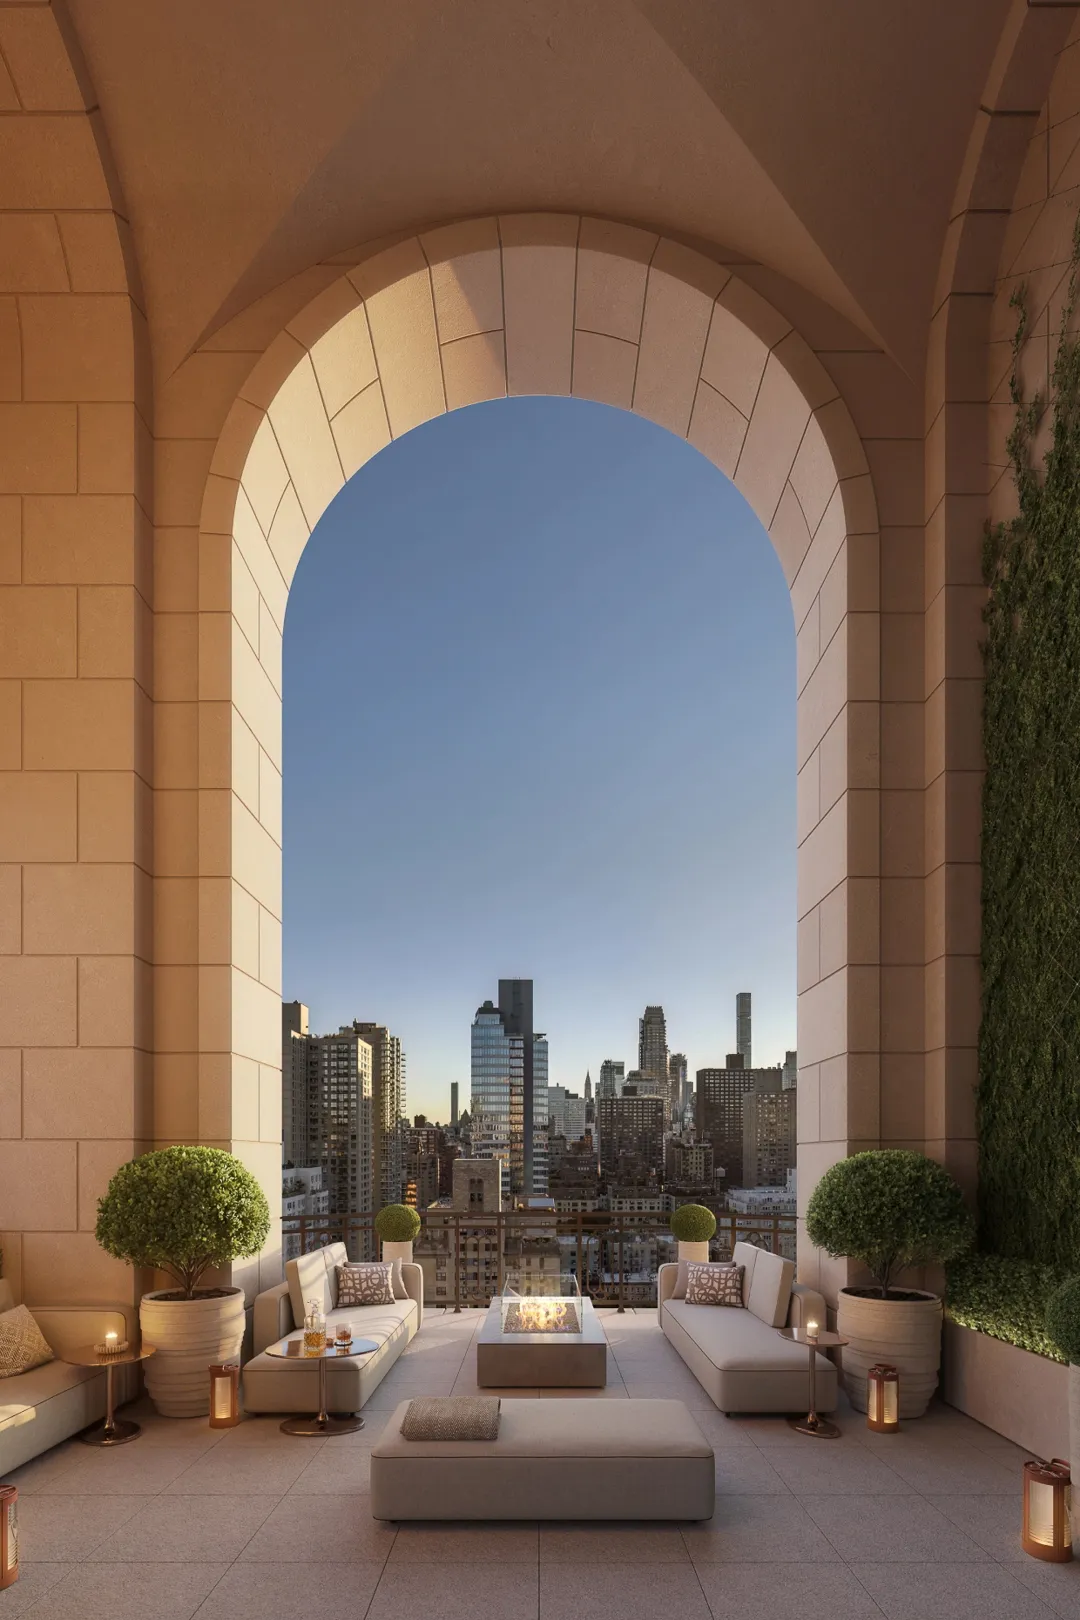
02|255 East 77
New York | Architecture: Robert A.M. Stern Architects | Interior: Yabu Pushelberg
255 East 77 reinterprets the classic elegance of pre-war New York architecture through a contemporary perspective. Located on the Upper East Side, the residential tower combines Gothic and Art Deco influences with refined stonework, elegant arches and carefully crafted details. Designed by Robert A.M. Stern Architects with interiors by Yabu Pushelberg, the project balances timeless architectural character with modern comfort, creating a sophisticated urban residence connected to Central Park and the Hudson River.
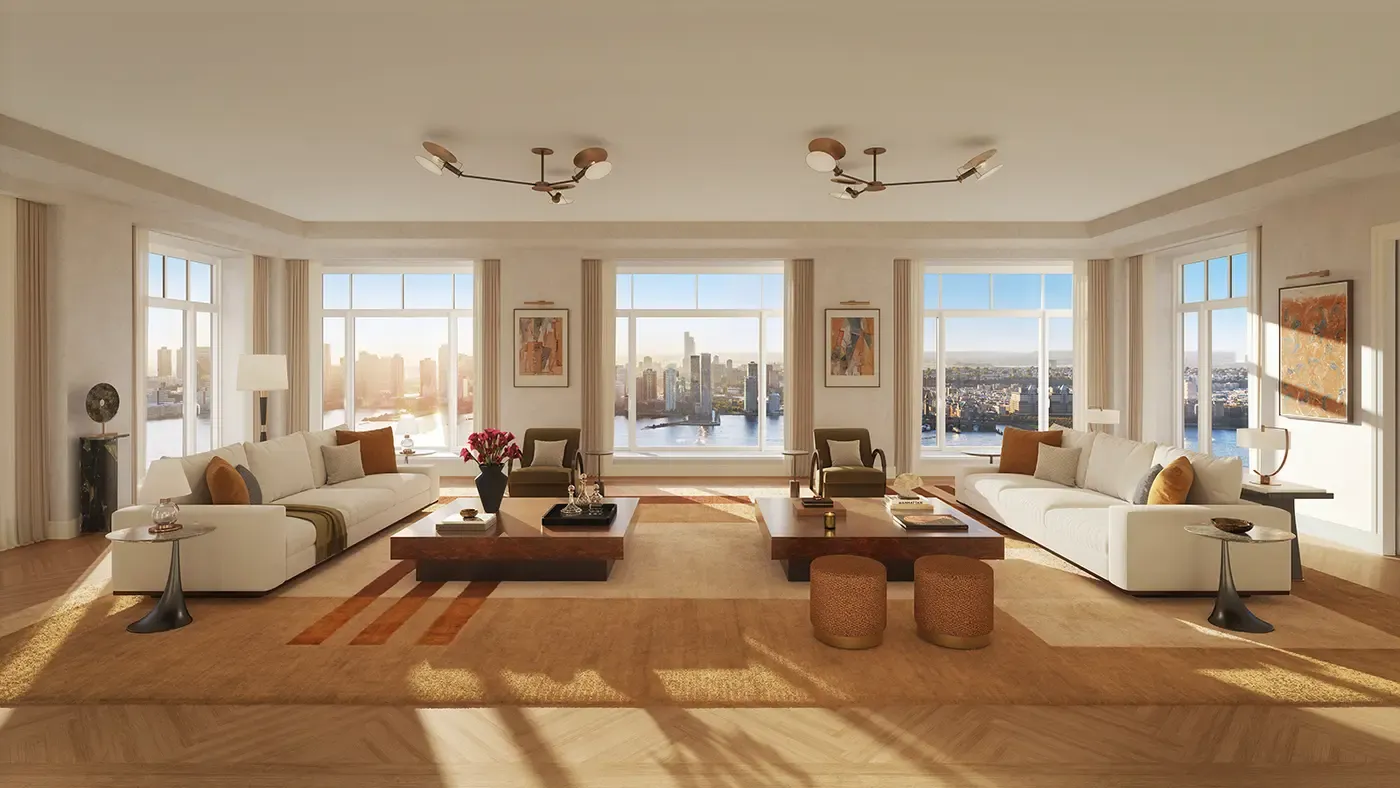
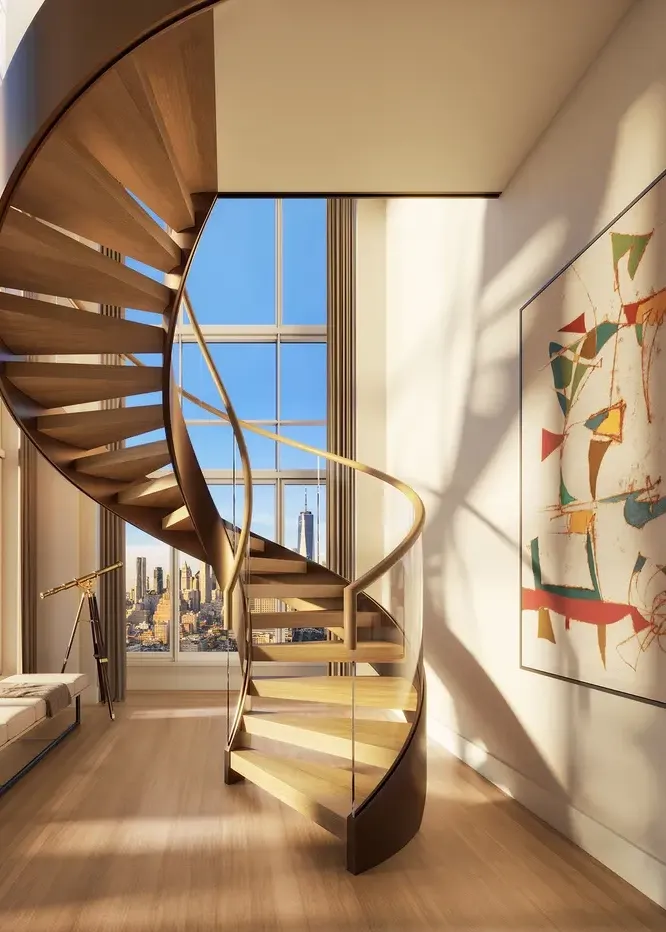
03|80 Clarkson Street
New York | Architecture: COOKFOX Architects | Interior: Thierry Despont
Situated between the West Village and Hudson Square, 80 Clarkson Street brings a contemporary interpretation of New York’s architectural heritage. The twin towers feature a sculptural limestone façade inspired by the city’s historic buildings, the Hudson River landscape and Sol LeWitt’s geometric language. With interiors by Thierry Despont, the residences embrace natural materials, outdoor connections and a sense of calm, creating a refined urban retreat where architecture and nature coexist.
04|262 Fifth Avenue
New York | Architecture: Meganom | Interior: Norm Architects
Rising 860 feet above Manhattan, 262 Fifth Avenue introduces a new vision of vertical living through its slender “pencil tower” silhouette. Designed by Meganom, the 52-storey residence features only 26 homes with column-free interiors and panoramic city views. Norm Architects brings a calm Nordic sensibility to the interiors, combining natural stone, warm timber and refined craftsmanship to transform a high-rise residence into a serene private sanctuary above New York.
05|Brooklyn Tower Penthouse
New York | Architecture: SHoP Architects | Interior: Gachot Studios
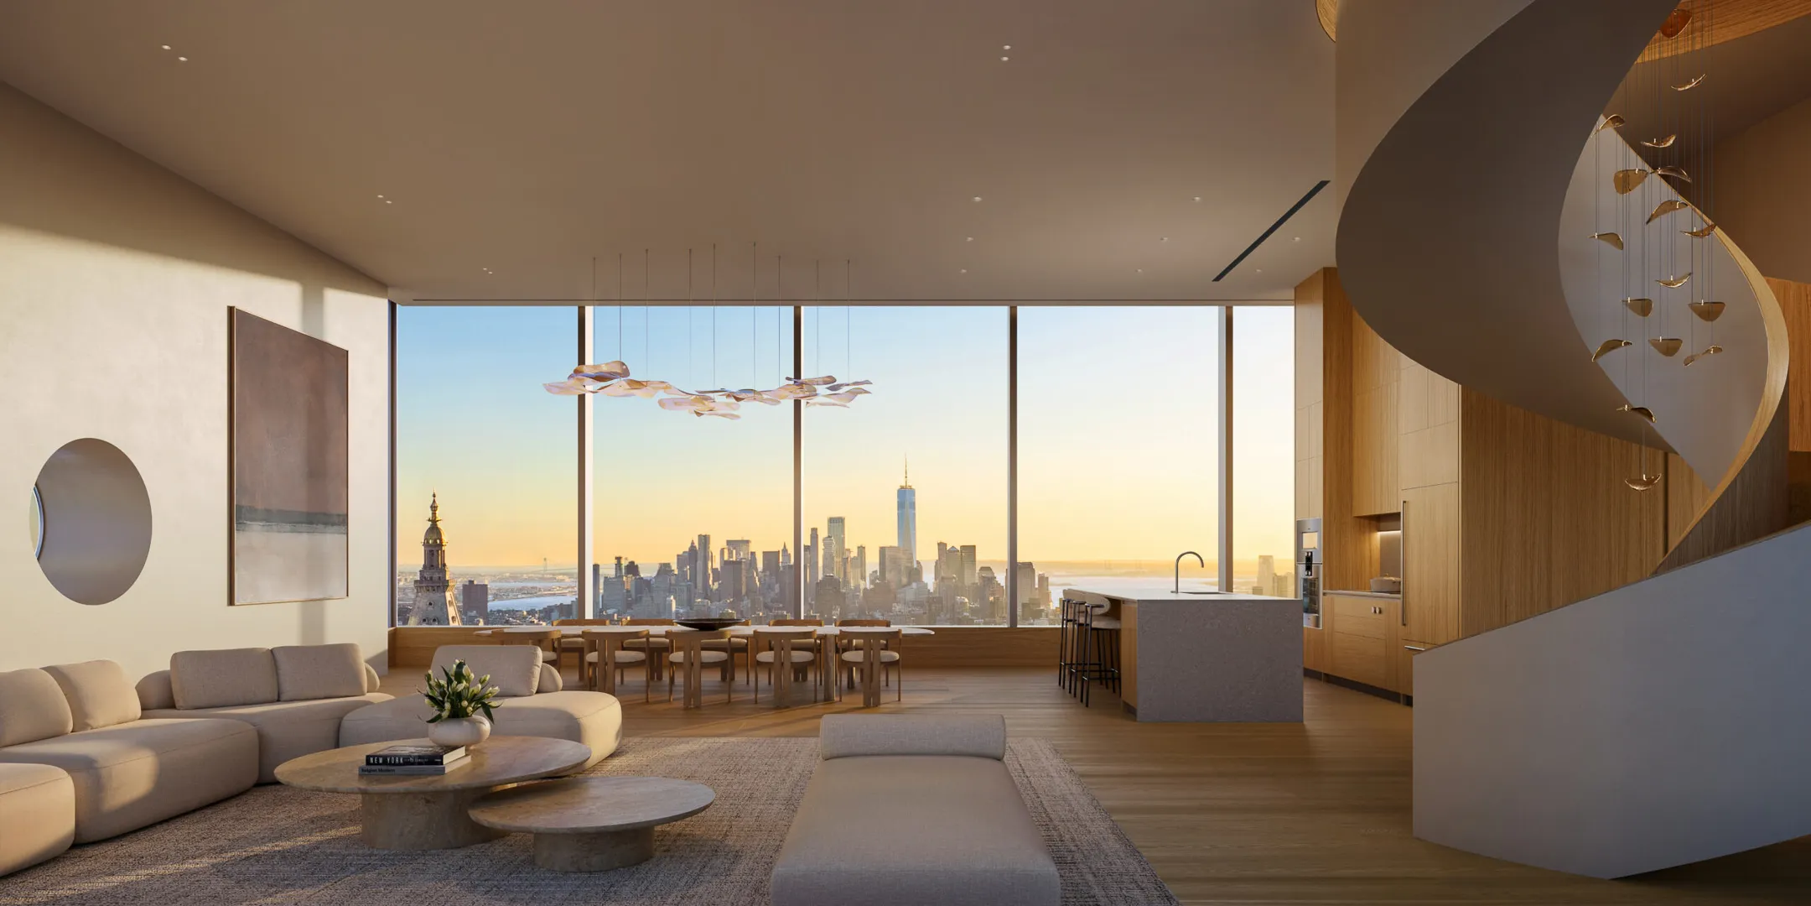
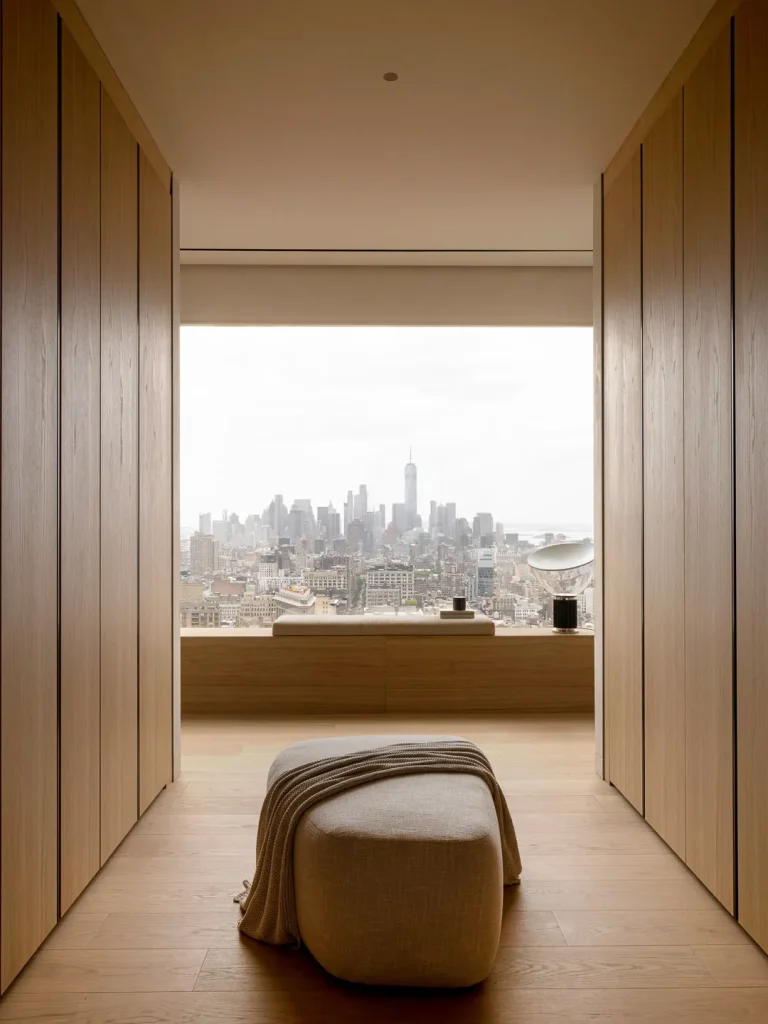
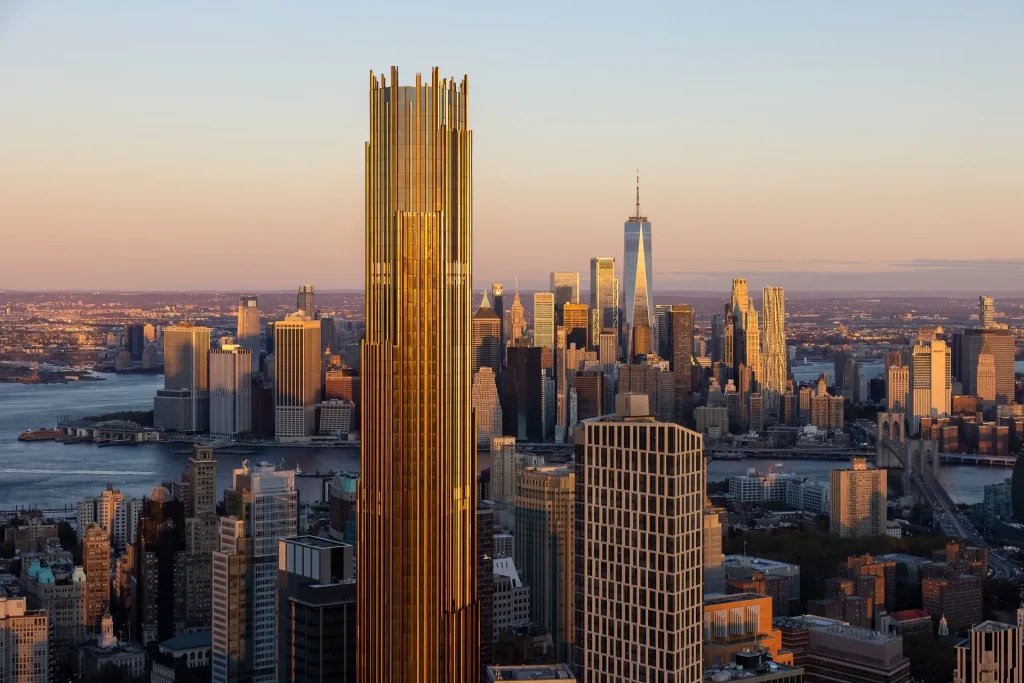
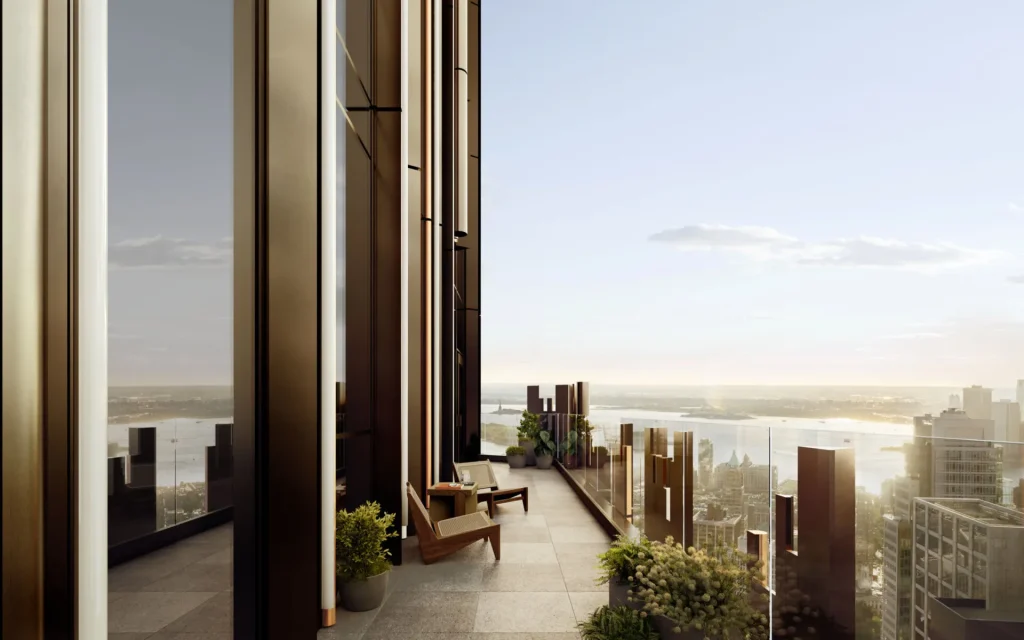
Located at the top of Brooklyn’s first supertall residential tower, the Brooklyn Tower Penthouse occupies an entire floor more than 1,000 feet above the city. Designed by SHoP Architects with interiors by Gachot Studios, the residence blends contemporary living with the building’s historic Art Deco-inspired geometry. Floor-to-ceiling windows frame sweeping views of Brooklyn and Manhattan, while warm wood, bronze accents and carefully crafted details create a refined atmosphere that balances grandeur with intimacy.
06|619 Brickell Residences
Miami | Architecture: Foster + Partners | Interior: Studio Munge | Hospitality: Nobu Hospitality
Rising above Biscayne Bay, 619 Brickell Residences introduces a new standard of waterfront luxury living in Miami. Designed by Foster + Partners, the 75-storey tower celebrates light, openness and seamless connections between indoor and outdoor spaces. Studio Munge creates calm, sophisticated interiors through natural materials, panoramic glazing and refined detailing. Integrated with Nobu Hospitality’s signature lifestyle experience, the residence combines wellness, design and resort-style living with uninterrupted views of the bay and city skyline.
07|Mandarin Oriental Residences, West Palm Beach
West Palm Beach | Architecture: Safdie Architects | Interior: Studio Munge | Landscape: ENEA Landscape Architecture
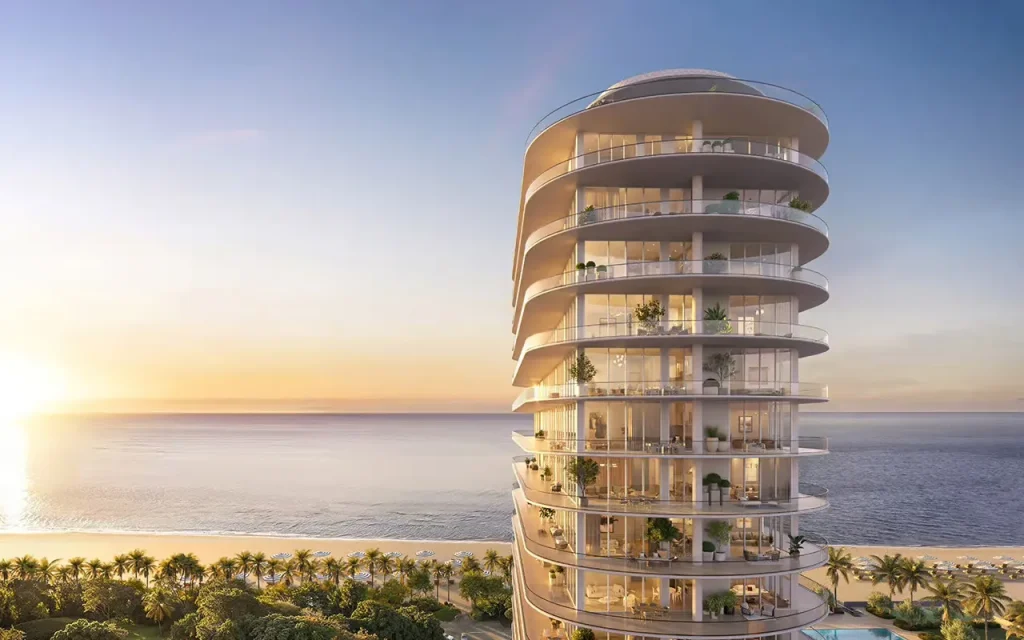
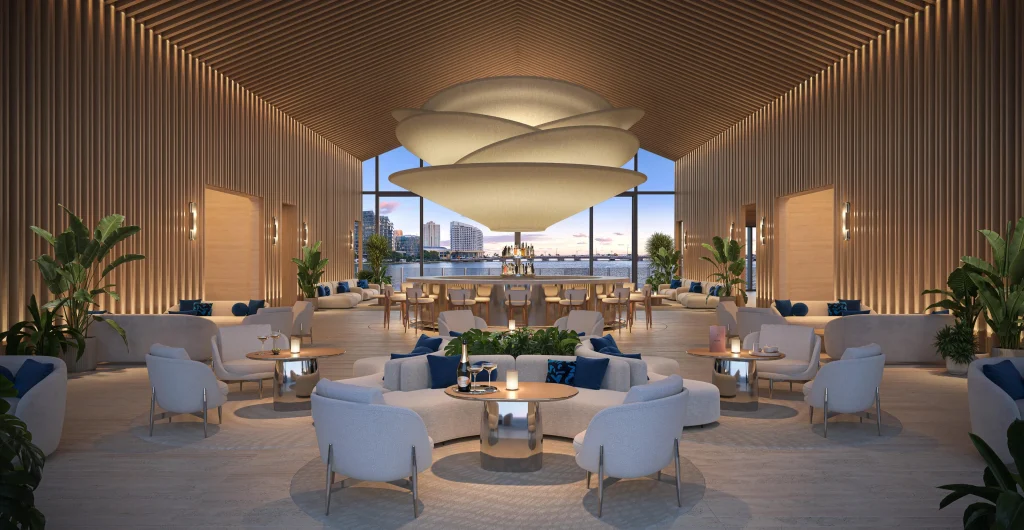
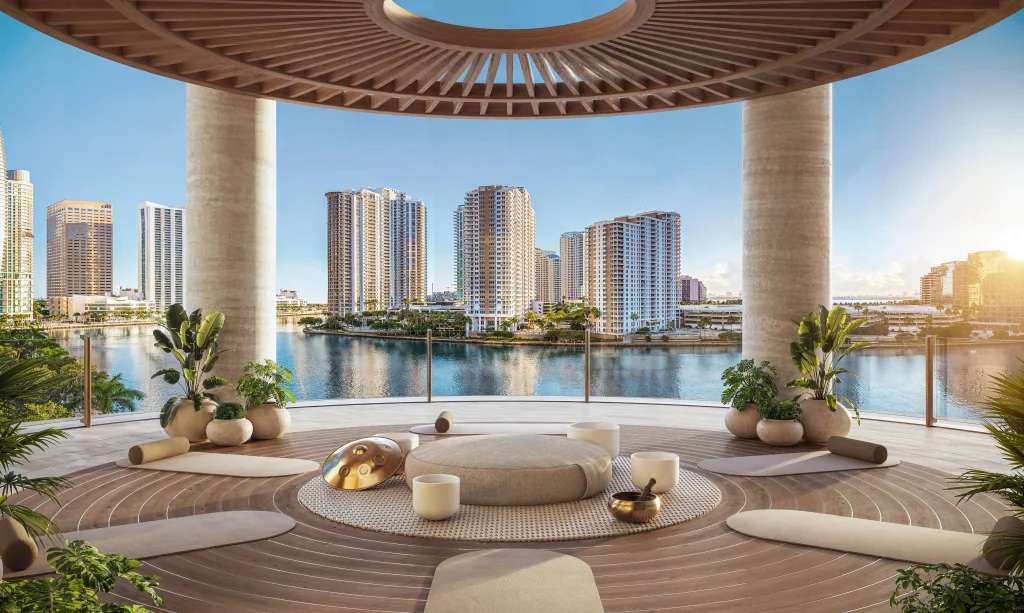
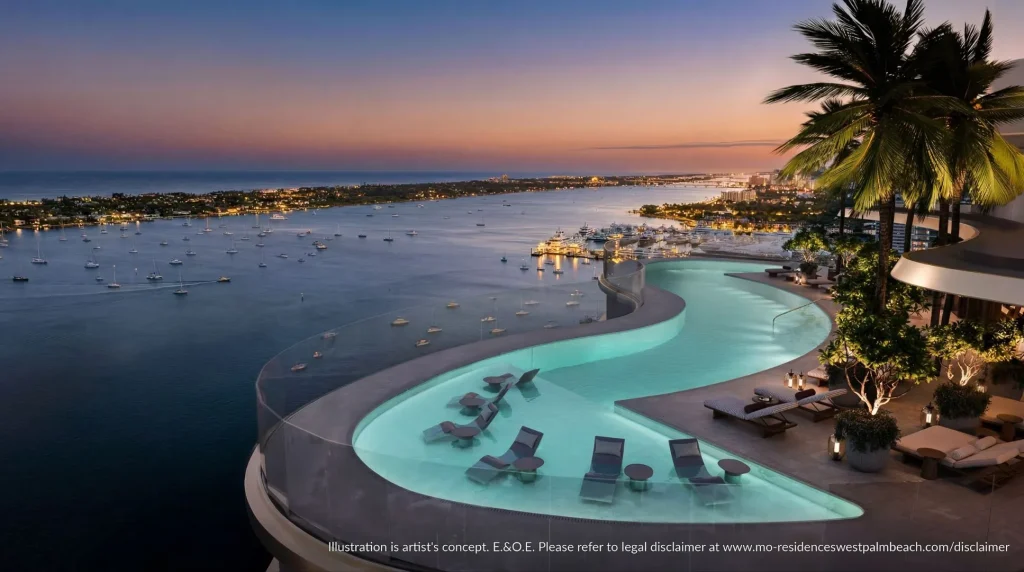
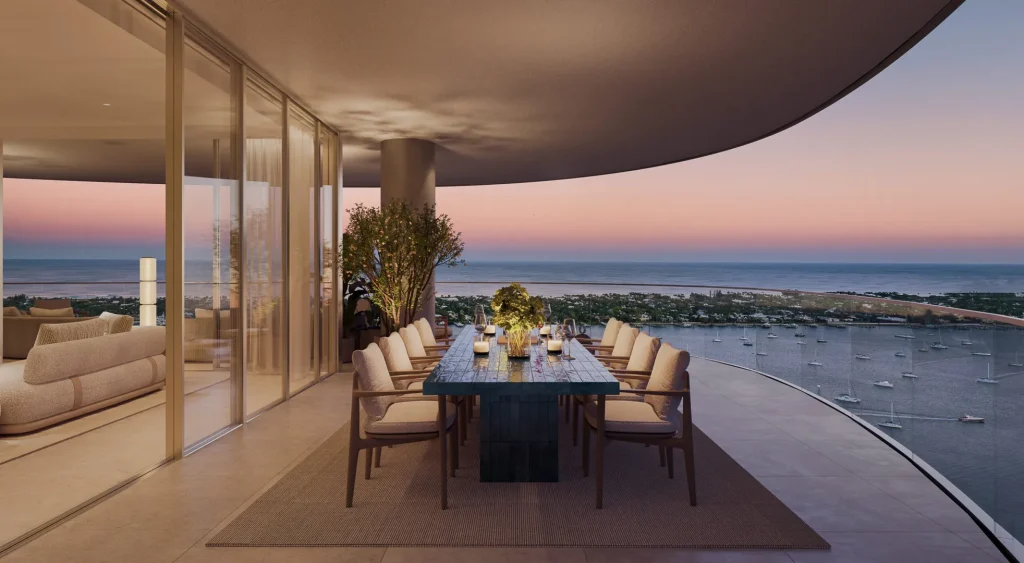
Mandarin Oriental Residences, West Palm Beach marks the brand’s first standalone residential project in Florida. Designed by Safdie Architects, the 31-storey tower features four sculptural volumes that open towards panoramic views of the Atlantic Ocean and Intracoastal waterways. With only 87 private residences, the project emphasizes privacy and connection to nature. Studio Munge combines refined coastal living with Mandarin Oriental’s renowned hospitality, creating a sophisticated retreat shaped by light, landscape and tranquility.
08|JEM Private Residences
Miami | Architecture: Arquitectonica | Interior: Rockwell Group
Located along Miami’s North Beach waterfront, JEM Private Residences captures the energy of the city through a fluid architectural expression inspired by ocean movement. Designed by Arquitectonica, the 80-storey tower features sweeping curves, expansive glazing and panoramic views of Biscayne Bay. Rockwell Group introduces a biophilic approach through natural materials, soft tones and integrated artworks, creating residences and shared spaces where contemporary luxury meets Miami’s vibrant cultural landscape.
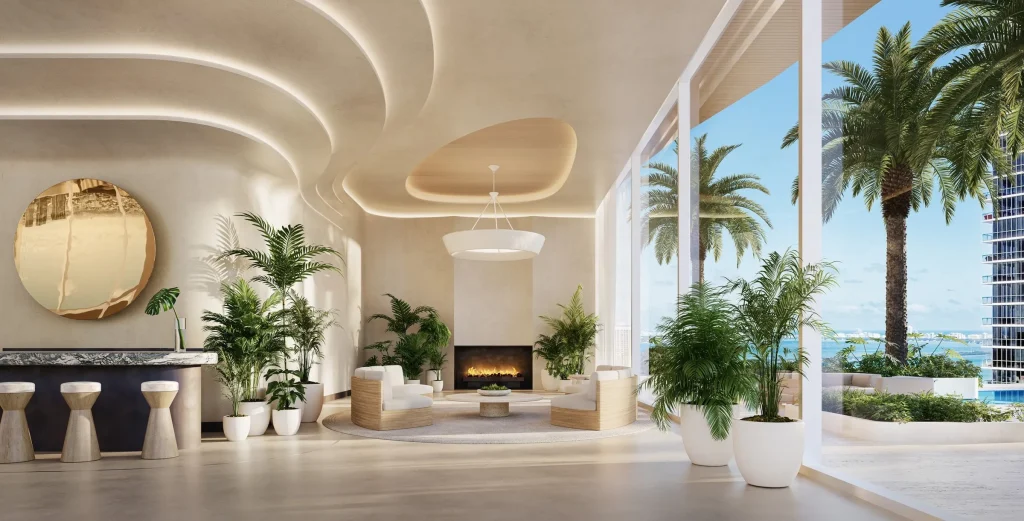
09|Fouquet’s Hotel & Residences
Miami | Architecture: David Chipperfield Architects | Interior: RDAI | Landscape: Perry Guillot Inc.
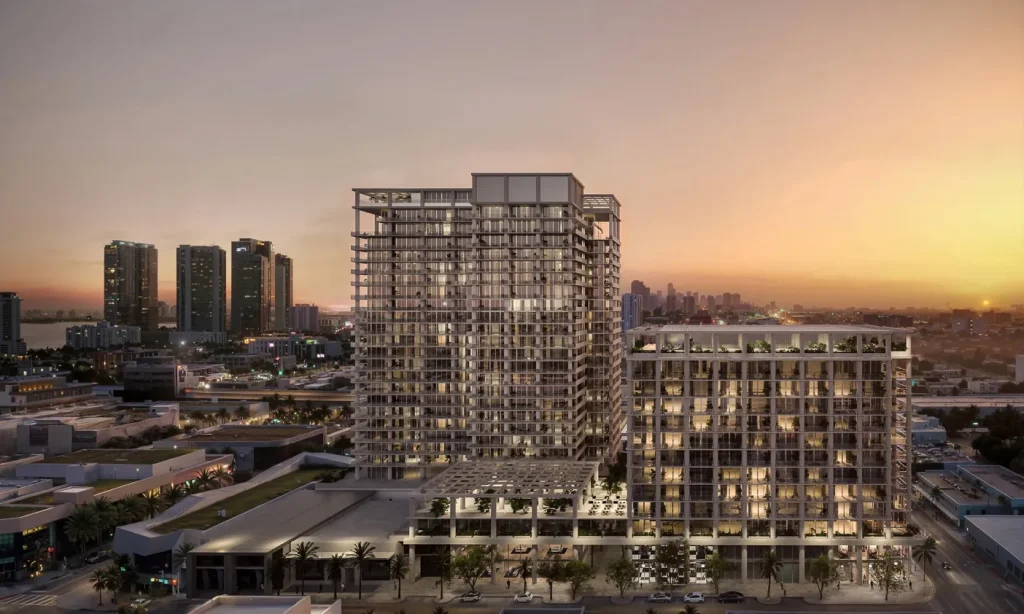
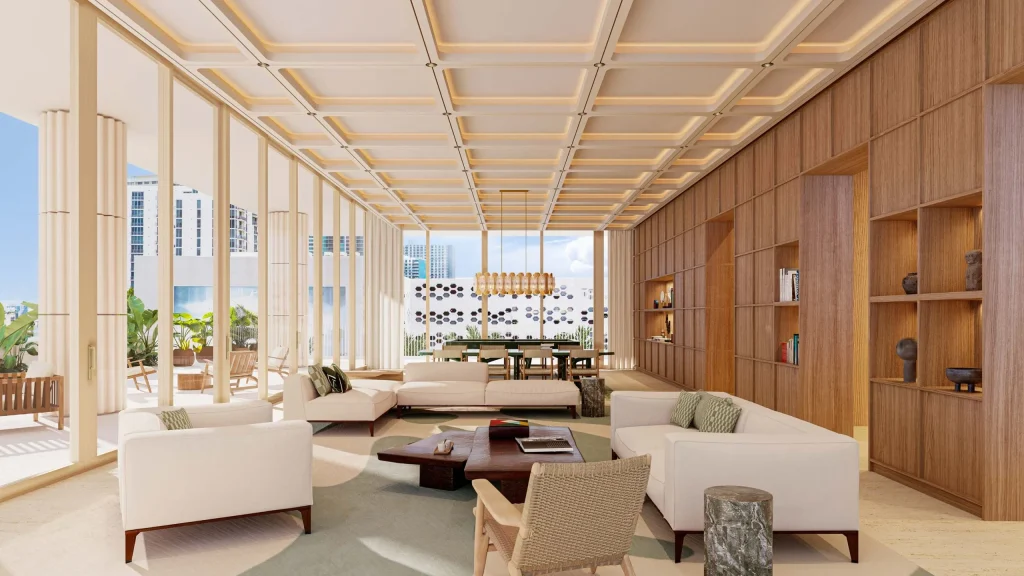
Bringing the spirit of Parisian living to Miami for the first time, Fouquet’s Hotel & Residences introduces a new expression of refined hospitality and residential design. Designed by David Chipperfield Architects, the 26-storey building is defined by elegant proportions, sculptural columns and a sophisticated dialogue with natural light. RDAI creates 143 residences inspired by French craftsmanship, blending timeless materials, contemporary comfort and the distinctive art de vivre of Fouquet’s.
10|72 Carlyle
Miami | Architecture & Interior: Lissoni & Partners
Located on Miami Beach, 72 Carlyle brings an Italian interpretation of coastal living to one of the city’s most iconic settings. Designed by Piero Lissoni and Lissoni & Partners, the 20-storey residence embraces natural light, panoramic ocean views and seamless indoor-outdoor connections. Carefully selected materials, bespoke Italian furnishings and refined spatial proportions create a relaxed yet sophisticated atmosphere, capturing the essence of La Dolce Vita through a contemporary Miami lifestyle.