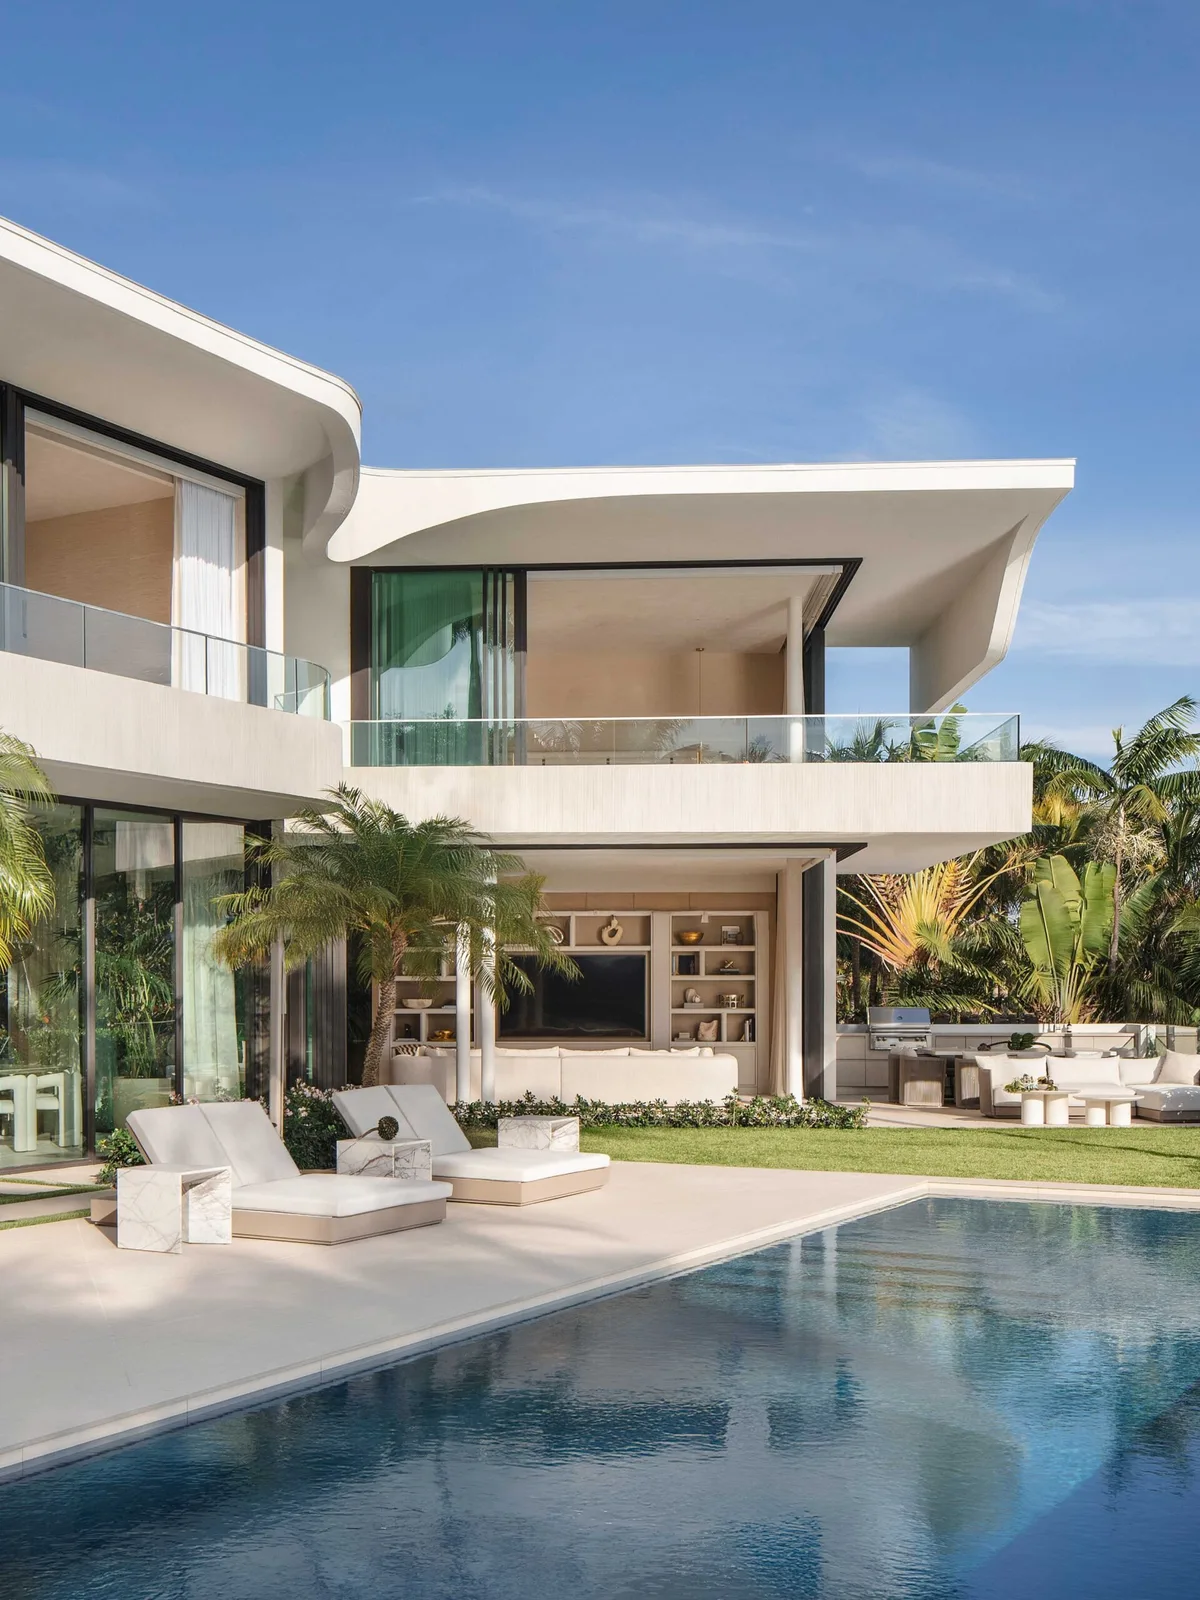
Bordering the canal on Sunset Island, this residence presents a sculptural response to its layered coastal context, carefully balancing privacy with expansive views across the water.
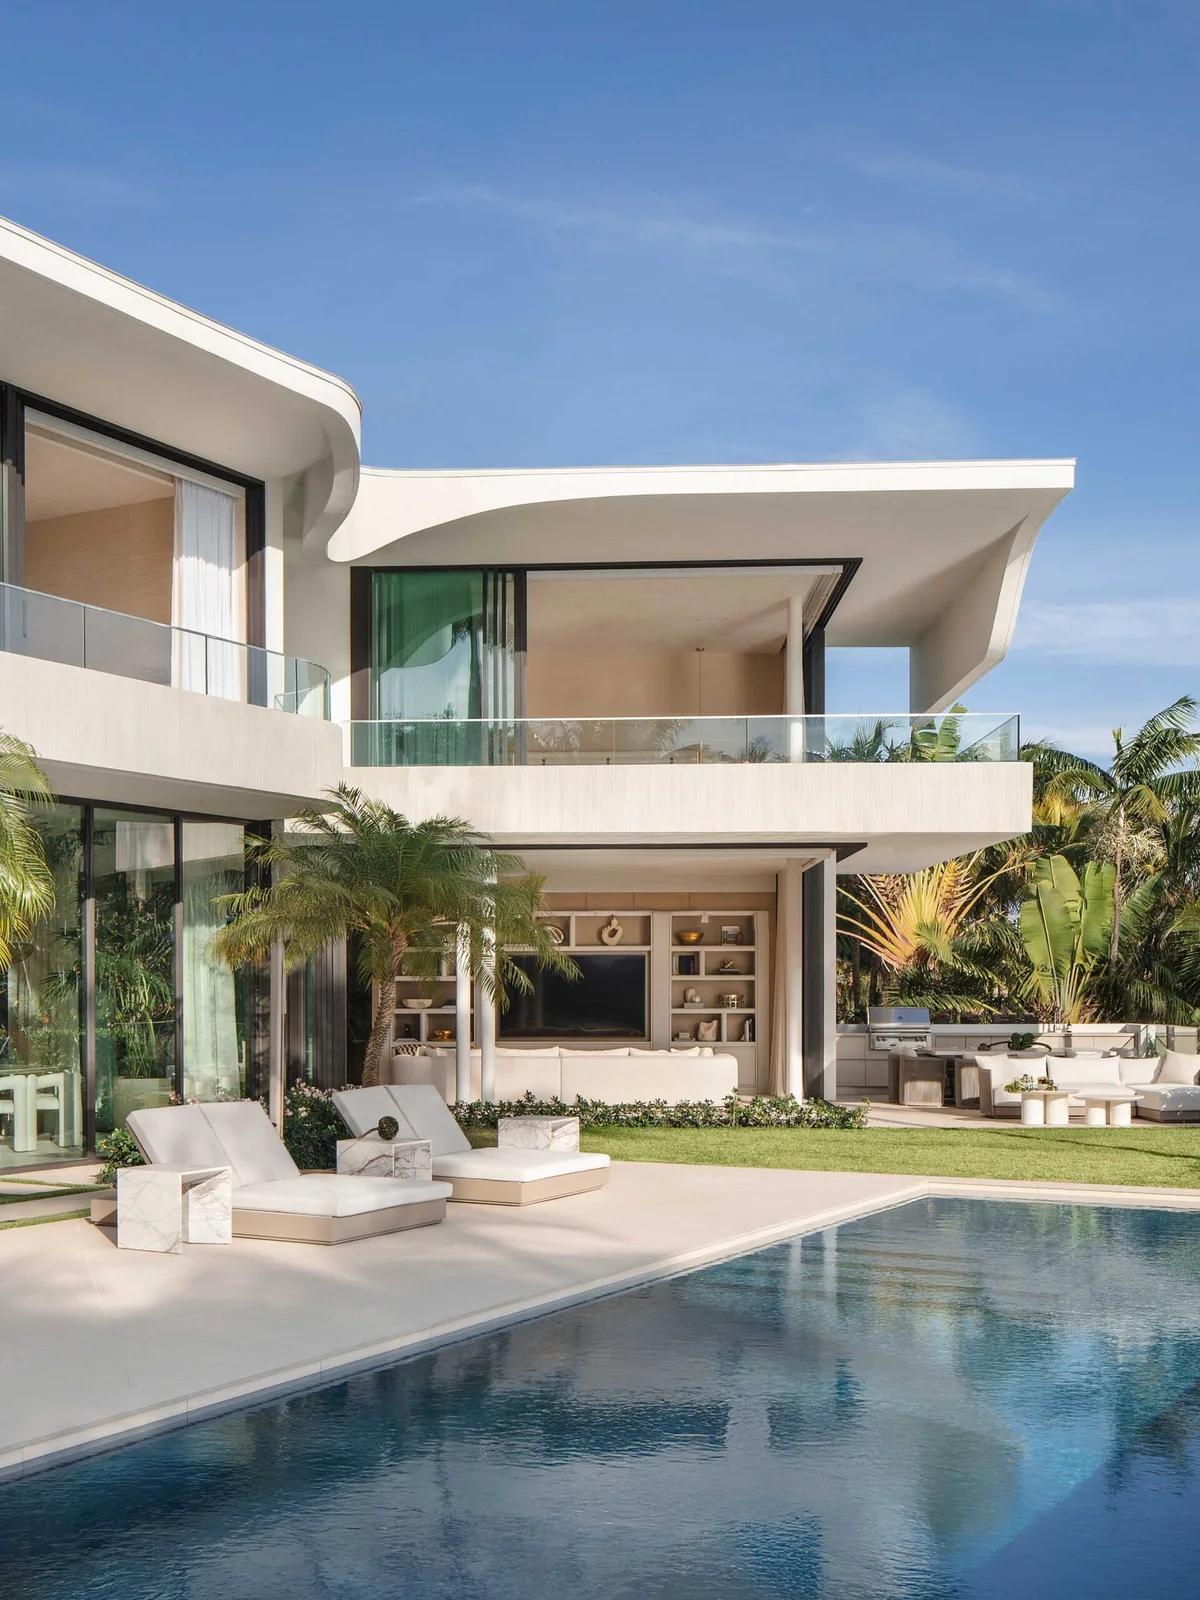
Aligned with the City of Miami’s proactive approach to resiliency and rising water levels, the home is elevated above the canal. Its primary volume is lifted to mitigate the impact of sea-level rise and storm surges, while simultaneously preserving privacy from passing boats.
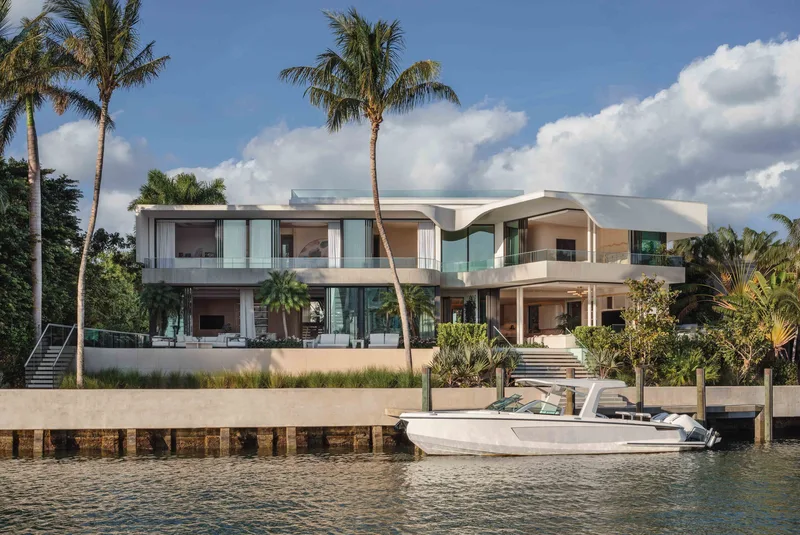
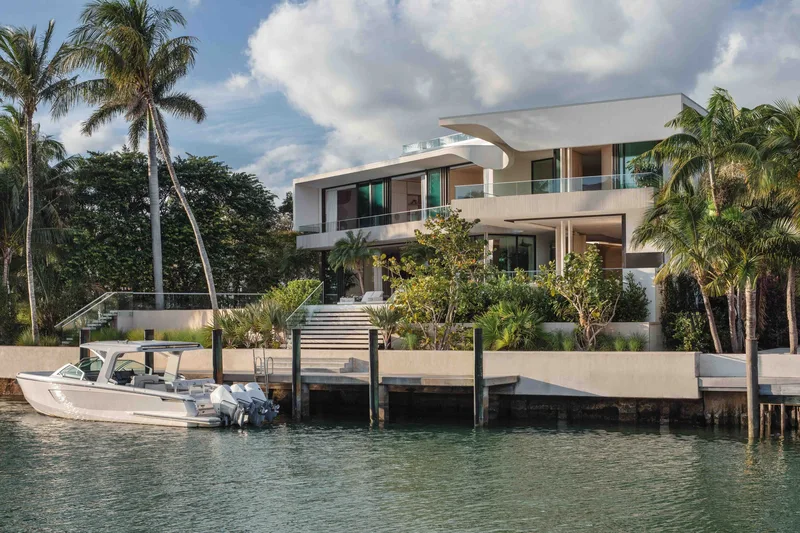
This strategic elevation opens the waterside façade to sunset views across the bay and towards the downtown skyline, merging environmental responsiveness with a sense of openness. In contrast, the arrival sequence remains deliberately discreet, offering only fleeting glimpses within and preserving a sense of discovery.
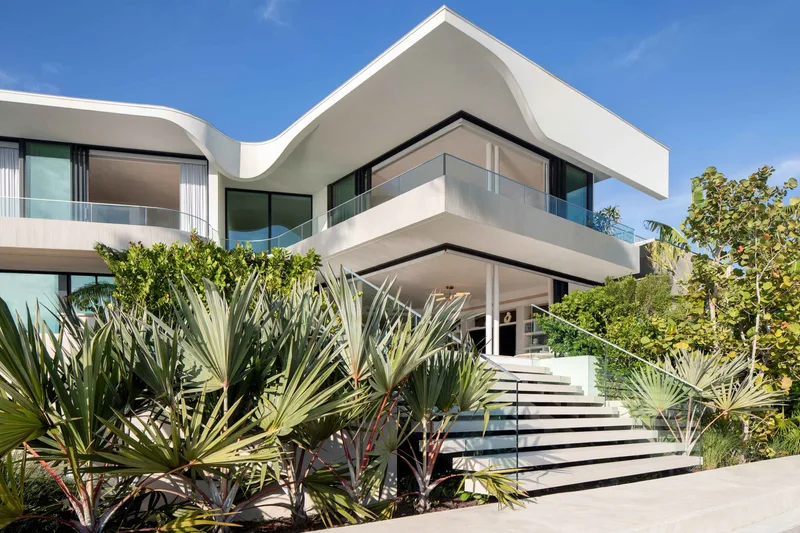
A carefully considered L-shaped plan lifts and pivots the residence south‑westward, orienting the home toward the water. By directing sightlines away from the busy marina and adjacent high-rises, the design emphasises a more tranquil perspective across the bay.
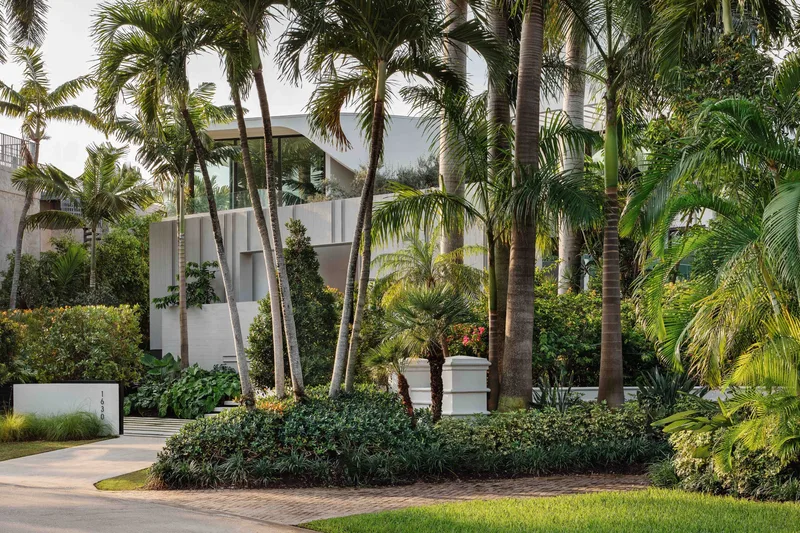
On approach, the house conveys a quiet confidence. A restrained composition of off-shutter concrete and white stucco defines the street-facing façade. The entry sequence unfolds through a series of thresholds, ascending a processional stair to a courtyard that blurs the boundary between inside and outside, culminating in a calm, measured arrival.
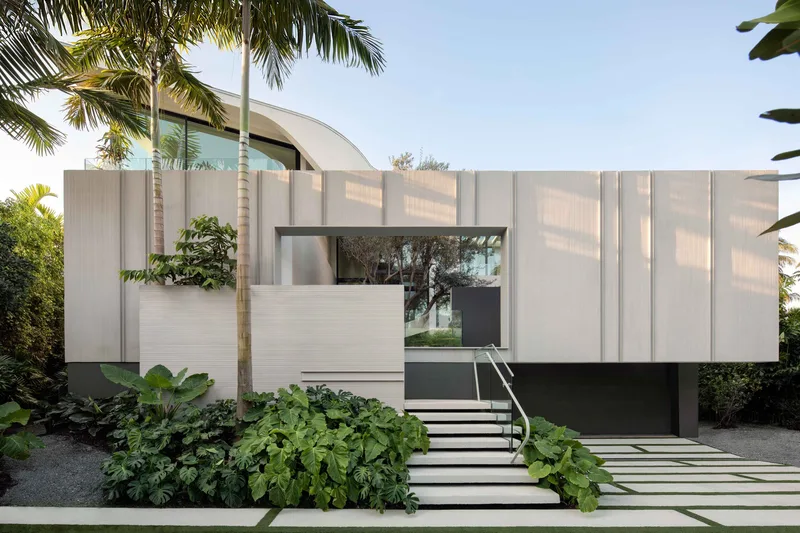
Referencing nautical geometries, a sail-like roof form hovers above the residence, drawing subtle inspiration from the canal-side boating culture. Its sculptural profile defines the home’s expressive silhouette.
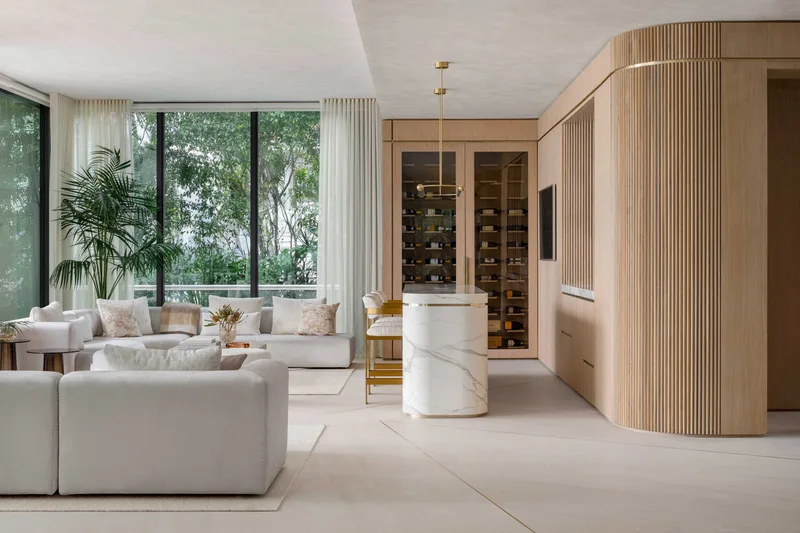
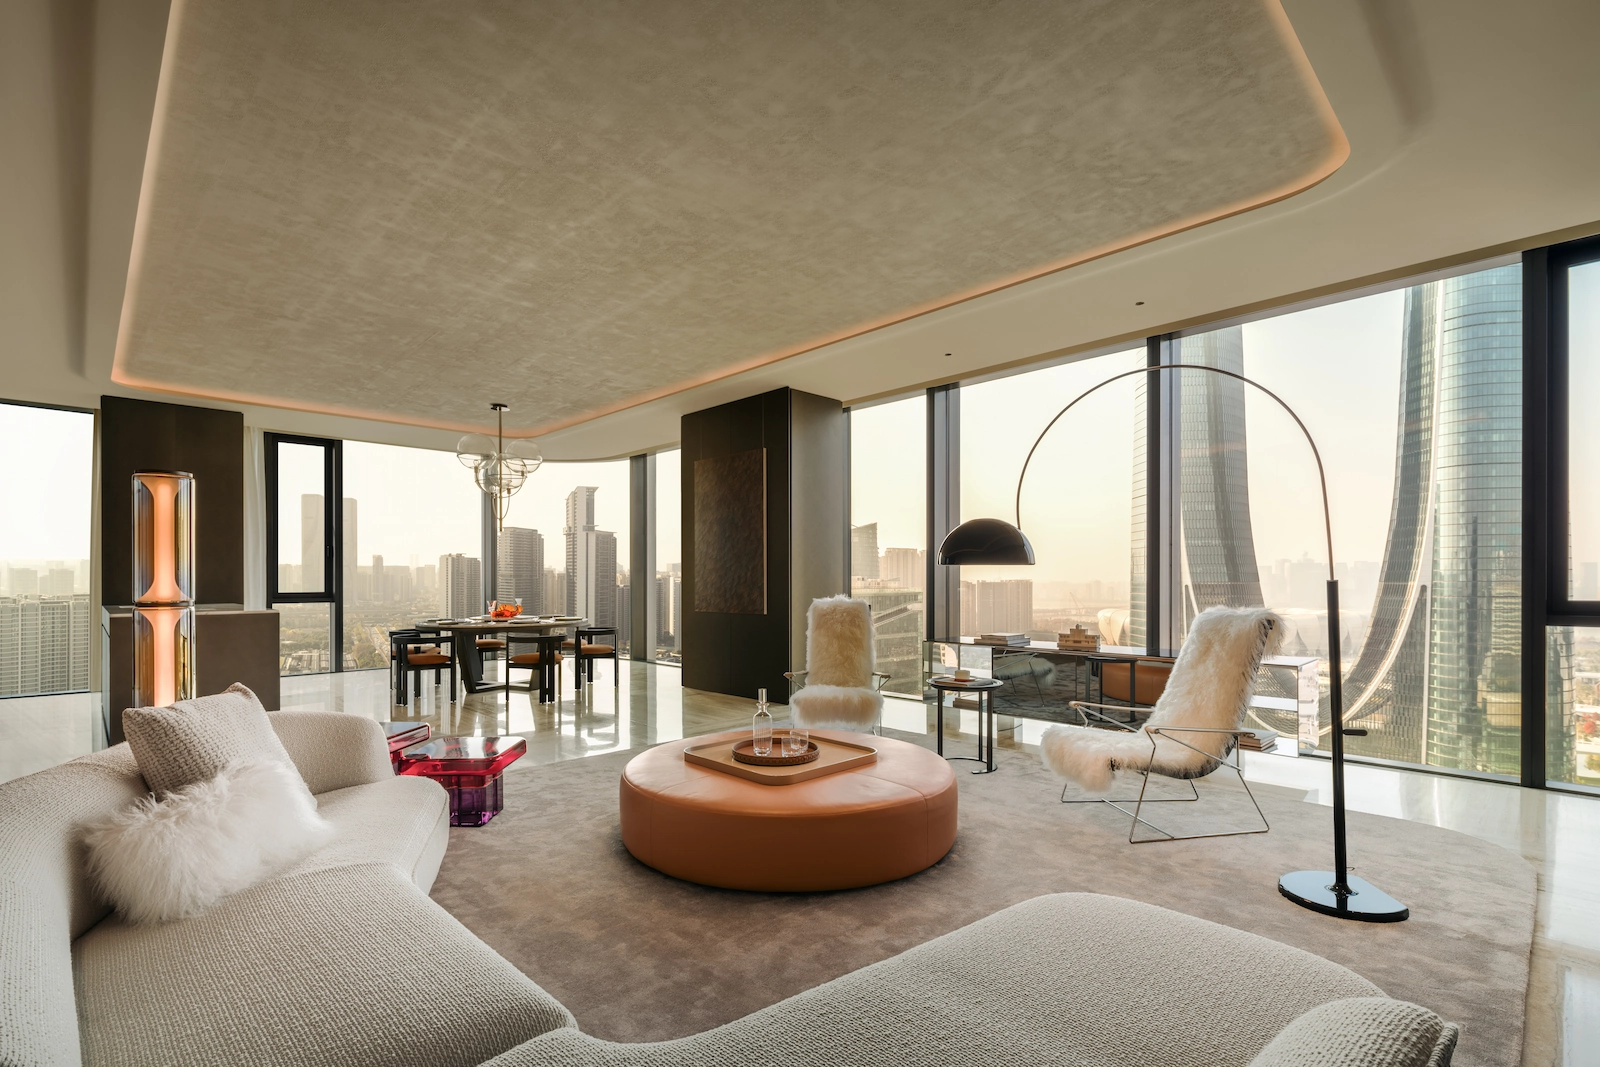
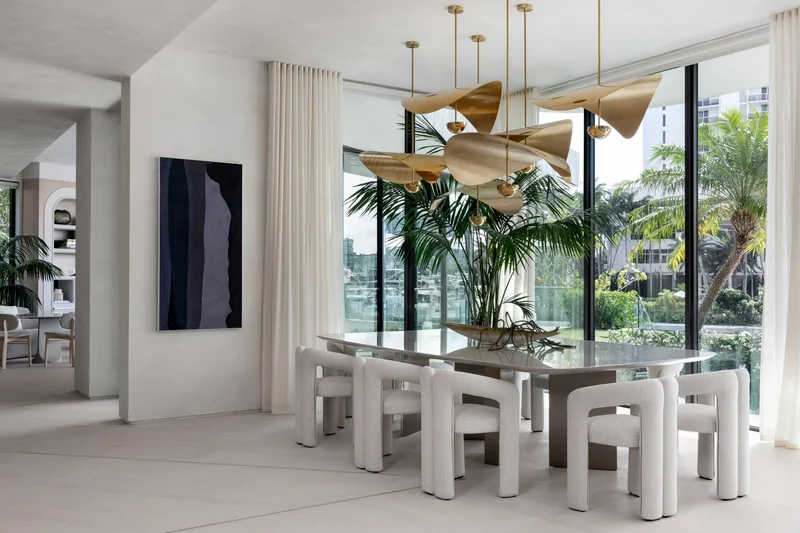
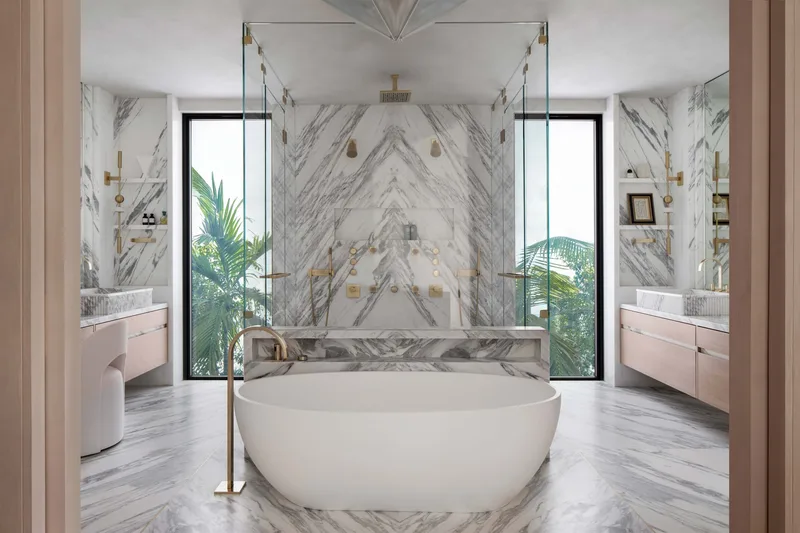
Miami–based Parlor Interiors curated an interior palette that complements SAOTA’s architectural language, refined, tactile, and fluid. More than a dwelling, the home choreographs movement, light, and view, reimagining Miami’s relationship with its coastal landscape and reinforcing SAOTA’s continued exploration of place, form, and horizon.
“A carefully considered L-shaped plan lifts and pivots the residence south‑westward, orienting the home toward the water.” – Mark Bullivant, SAOTA, Principal
CREDITS
Project Name: Sunset
Project Location: Miami, United States
Lead Designers: SAOTA
Saota Project Team: Mark Bullivant, Edward Peinke, Peter Harel, Anesu Matsinde, Lichumile Monakali
Architect Of Record: The Weber Studio
Interior Designer: Parlor Interiors
Contractor: Brodson Construction
Project Manager: Brodson Construction
Structural Engineer: Solver Structural Partnerships
Civil Engineer: Ocean Engineering
Mep Mechanical Electrical Plumbing: L.Triana & Associates
Lighting Design: Luxpupoli
Photographer: Adam Letch